About Modern A Frame Glass Cottage
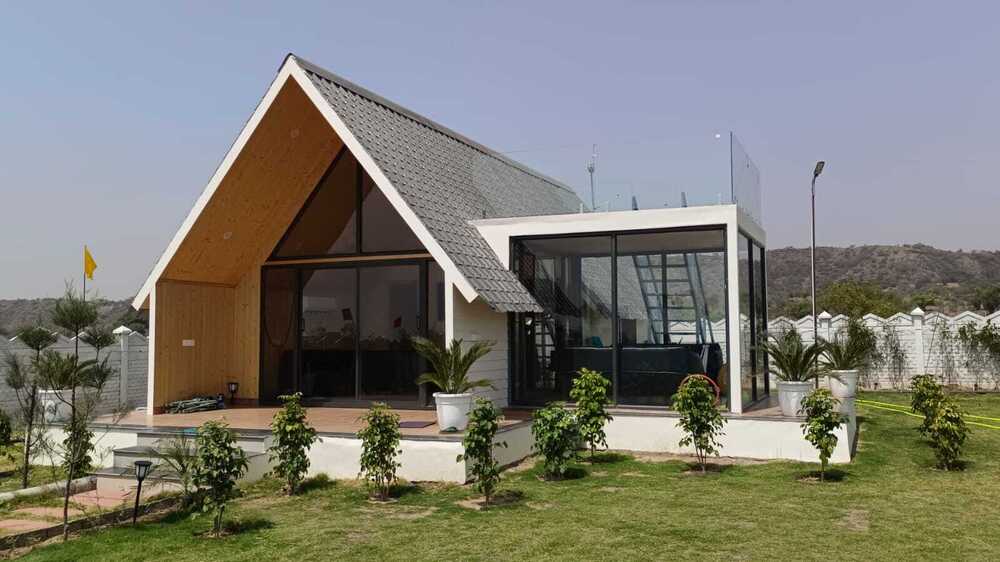
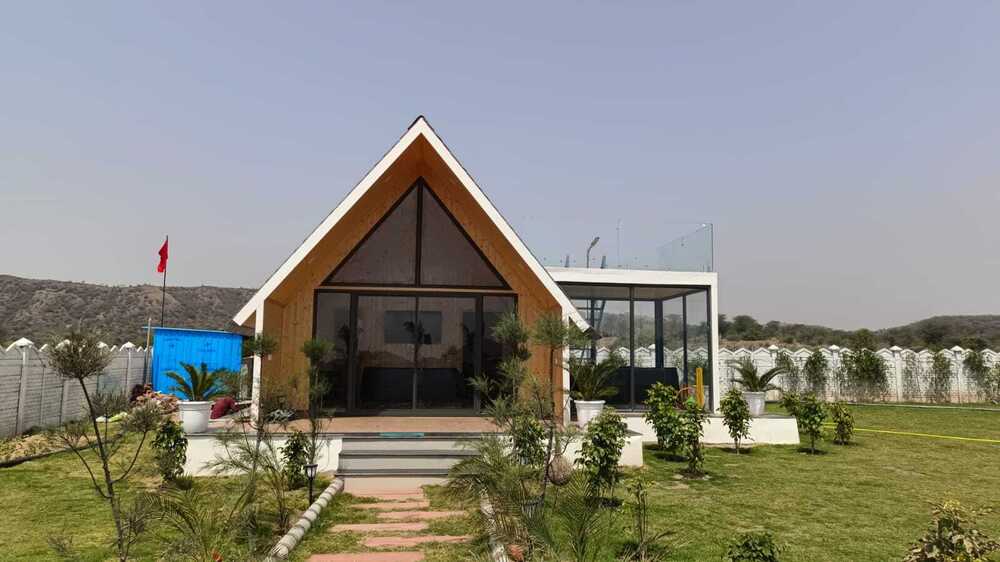
Experience a matchless fusion of elegance and innovation with our Special Modern A Frame Glass Cottage, now at a reduced price. This top-tier prefabricated marvel boasts a kingly presence with its soaring 6.5m A-frame peak and highlighted panoramic glass facade. Engineered with a modular steel structure, it offers robust wind and earthquake resistance, superior sound insulation, and sustainable components. Enjoy minimal maintenance, fast construction, eco-friendly materials, and full customization options. Perfect for residential retreats, resorts, or guest houses-where comfort and sophistication meet durability.
Unmatched Advantages & Elite Features of the Modern A Frame Glass Cottage
Designed for distinction, the Modern A Frame Glass Cottage boasts competitive advantages such as energy-efficient low-E glazing, minimal maintenance weather-resistant finishes, and superior sound insulation. Extra features include a spacious timber-finished deck and LED-integrated lighting that maximizes natural daylight. With layout and finish customization, this modular marvel fulfills diverse applications-from kingly private homes to premium resorts or exclusive guest lodges, showcasing unmatched flexibility and class-leading performance in each setting.
Efficient Delivery, Global Markets & Flexible Payment for the Modern A Frame Glass Cottage
Seamless logistics ensure shipped goods arrive within 45-60 days at your desired location. Our main export markets include India and other regions seeking unique, sustainable modular dwellings. The list price covers high-specification finishes and integrated systems, with payment terms designed for smooth transactions-accepting advance, partial, and milestone payments. Enjoy peace of mind with our reliable delivery schedules and tailored customer service for every Modern A Frame Glass Cottage project.
FAQ's of Modern A Frame Glass Cottage:
Q: How is the Modern A Frame Glass Cottage constructed?
A: The cottage utilizes a prefabricated modular steel structure engineered for swift assembly. Steel frames jointed with bolts, PU foam insulation for roof and walls, and Low-E tempered glass panels combine for robust and energy-efficient construction. Most units are ready for installation on an elevated RCC or steel base platform.
Q: What makes the Modern A Frame Glass Cottage environmentally sustainable?
A: This cottage features eco-friendly materials, sustainable design principles, PU foam insulation for efficiency, and Low-E glass to minimize energy consumption. It adheres to strict environmental compliance, ensuring a low environmental impact throughout its life span.
Q: When can I expect my Modern A Frame Glass Cottage to be delivered after purchase?
A: Typically, delivery and installation are completed within 45-60 days after confirming the order and receiving payment as per agreed terms. Our logistics team manages the shipped goods for timely and secure arrival at your location.
Q: Where can this cottage be used?
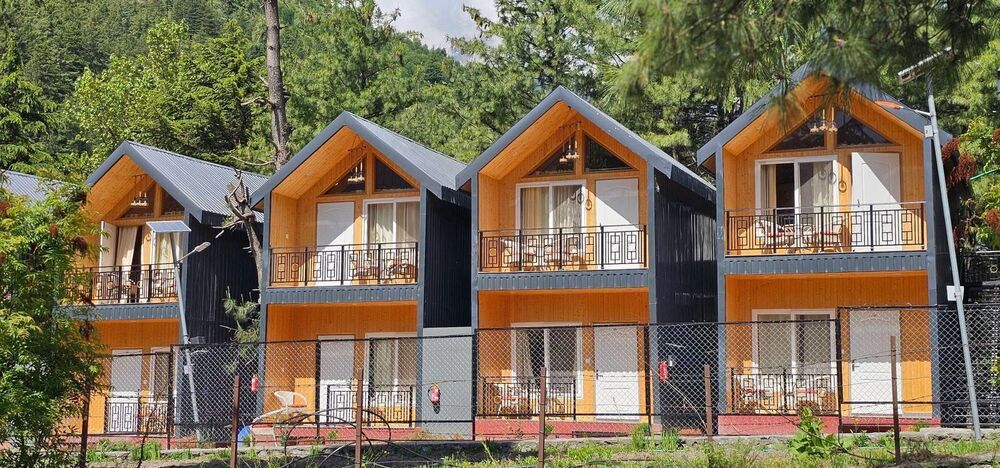
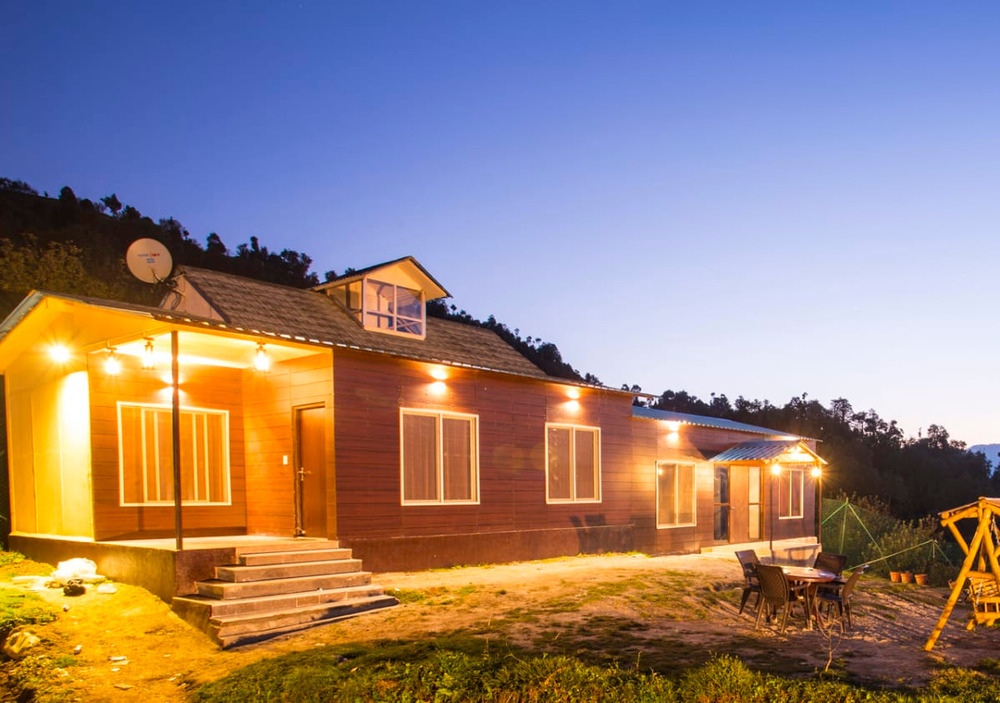
A: The Modern A Frame Glass Cottage suits residential homes, resorts, vacation retreats, and guest houses. Its customizable design and robust durability make it ideal for various locations-from city outskirts to scenic countryside or coastal properties.
Q: What are the benefits of the cottage's glazing and insulation system?
A: The double glazed Low-E glass and PU foam insulation provide superior energy efficiency, excellent sound insulation, and effective climate control, enhancing indoor comfort while reducing utility costs.
Q: How customizable are the layout and finishes of the cottage?
A: Layouts and finishes can be extensively customized to meet your aesthetic and functional preferences. Options include different exterior finishes, deck styles, interior layouts, and a selection of flooring and wall materials.




 Send Inquiry


 Send Inquiry
 Send Inquiry
 Send SMS
