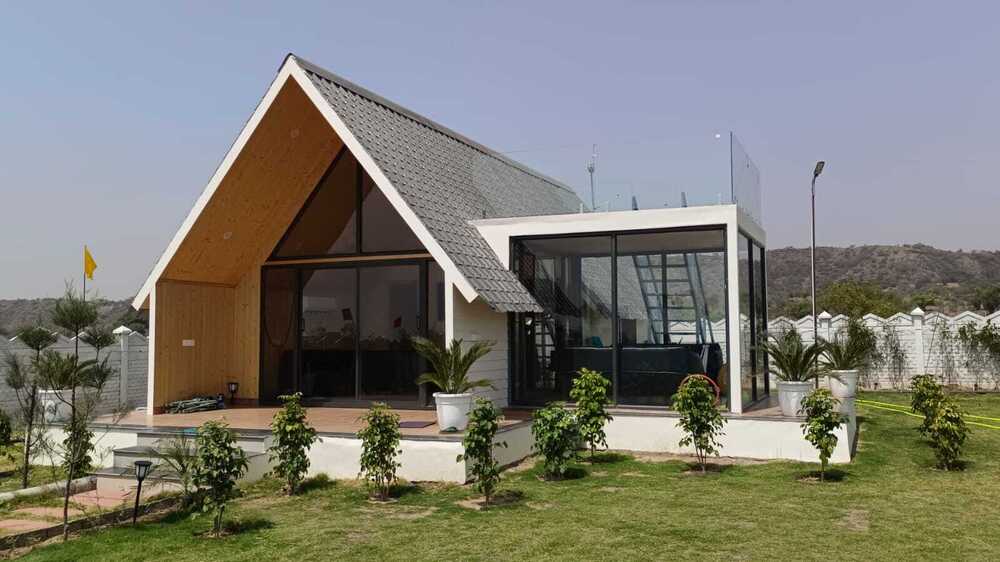
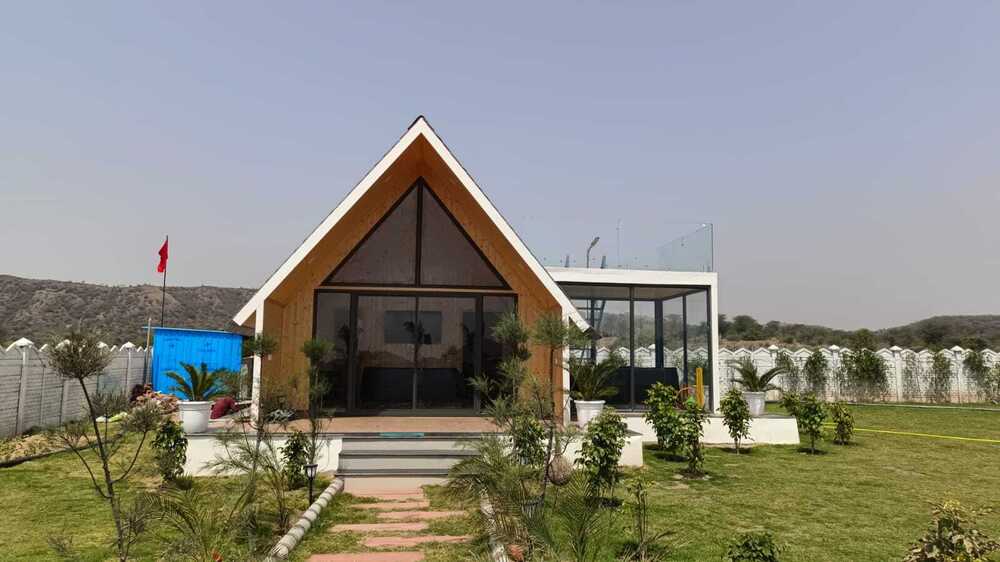
A Frame Luxury Cottage

A Frame Luxury Cottage

A Frame Luxury Cottage Specification

  • Life Span
  • 30+ Years
  • Insulation
  • Polyurethane Foam / EPS Panels
  • Connection
  • Bolt Connection / Prefab Assembly
  • Wall Materials
  • Pre-fabricated Insulated Sandwich Panels / Timber
  • Dimension (L*W*H)
  • Approx. 8m x 5m x 6m
  • Window Material
  • Toughened Glass with uPVC/Aluminium Frame
  • Door Material
  • Solid Wood / uPVC
  • Open Style
  • Hinged and Sliding
  • Material
  • Steel Frame Structure, Timber, Composite Panels
  • Roof Material
  • High-Quality Asphalt Shingles / Metal Roofing
  • Thickness Of Wall Panel
  • 75mm to 100mm
  • Door
  • Front Main Door & Patio Door
  • Window
  • Front and Side Facing Large Windows
  • Window Style
  • Fixed and Sliding
  • Floor Material
  • Wooden Planks / Composite Panels
  • Floor Load
  • Designed for residential comfort loads
  • Roof Dead Load
  • <1.0 kN/m2
  • Roof Live Load
  • 0.5-1.5 kN/m2
  • Earthquake Intensity
  • Up to 8 Grade
  • Color
  • Natural Wood Finish with White Accents
  • Use
  • Luxury Accommodation, Resort Cottage, Holiday Home
  • Waterproofing
  • Double Layer Roof With Exterior Coating
  • Balcony/Patio
  • Front wooden deck patio
  • Ventilation
  • Cross-ventilation through windows and vents
  • Foundation Type
  • Precast Concrete Piers / Plinth
  • Installation Time
  • Approximately 20-30 days
  • Wind Resistance
  • Designed for up to 150 km/h wind speed
  • Sound Insulation
  • Excellent, Multi-layered wall structure
  • Plumbing
  • Internal concealed PPR pipes
  • Environmental Friendliness
  • Eco-friendly, Recyclable Materials Used
  • Interior Finish
  • Premium Laminate Panels / Wallpaper / Paint
  • Internal Layout
  • 1 Living Room, 1 Bedroom, 1 Bathroom
  • Solar Panel Compatible
  • Yes, provision available
  • Mobility
  • Modular, can be relocated
  • Fire Resistance
  • Class B1 Fire Retardant Materials
  • Electrical Fittings
  • Pre-integrated concealed wiring
 

A Frame Luxury Cottage Trade Information

  • Minimum Order Quantity
  • 1000 Square Feet
  • Payment Terms
  • Cash in Advance (CID)
  • Supply Ability
  • 10000 Per Month
  • Delivery Time
  • 5-7 Days
  • Main Domestic Market
  • All India
 

About A Frame Luxury Cottage


Presenting the Exclusive A Frame Luxury Cottage, a rare blend of monumental design and technological innovation. Noteworthy for its steel frame structure and immaculate fire-retardant materials (Class B1), this cottage boasts wind resistance up to 150 km/h and exceptional sound insulation. Order Today to secure a modular haven that stands the test of nature and time. Featuring a premium interior, eco-friendly build, and integrated solar compatibility, installation is swift-just 20-30 days. Its contemporary charm, robust safety, and relocatable architecture make it a timeless investment.

Versatile Luxury Living: Usage & Advantages

The A Frame Luxury Cottage is ideal for luxury accommodation, resort cottages, or holiday homes, providing an impressive blend of flexibility and upscale comfort. Designed for unrivaled thermal and sound insulation, the cottage offers absolute privacy and low maintenance. Its modular design enables easy relocation, while the exquisite interior finish and expansive windows guarantee a stylish and light-filled living space, maximizing both convenience and grandeur for discerning homeowners and resort operators alike.


Arrival, Domestic Market & Export Logistics

The A Frame Luxury Cottage is engineered for the Indian domestic market with robust logistics and speedy on-site assembly-expect arrival and installation within 20-30 days. Main domestic markets include affluent urban and recreational zones, while main export destinations span Asia, Africa, and Middle Eastern countries. Our logistics ensure safe cargo handling, timely delivery, and tailored services so your cottage arrives in immaculate condition, ready for immediate installation and enjoyment.


FAQ's of A Frame Luxury Cottage:


Q: How quickly can the A Frame Luxury Cottage be installed after order placement?

A: Installation of the cottage typically takes 20 to 30 days after arrival at the site, thanks to its modular prefab assembly and high-quality manufacturing process.

Q: What types of environments can the A Frame Luxury Cottage withstand?

A: This luxury cottage is engineered for durability, withstanding wind speeds up to 150 km/h, earthquakes up to 8 grade, and features excellent waterproofing and Class B1 fire resistance.

Q: What are the main benefits of the multi-layered wall structure?

A: The multi-layered wall structure provides exceptional thermal insulation, soundproofing, and enhanced fire safety, ensuring a comfortable and secure living environment.

Q: Where can the A Frame Luxury Cottage be used?

A: The cottage is perfectly suited for upscale accommodations, resorts, holiday homes, and luxury retreats in urban, countryside, or hilly areas.

Q: What materials are used to ensure eco-friendliness and longevity?

A: The cottage utilizes recyclable materials such as insulated sandwich panels, steel frames, timber, and polyurethane foam, boasting a life span of over 30 years with minimal environmental impact.

Tell us about your requirement
product

Price:

Quantity
Select Unit

  • 50
  • 100
  • 200
  • 250
  • 500
  • 1000+
Additional detail
Mobile number

Email

More Products in Prefabricated Cottages Category

Prefabricated Cottage Style House

Prefabricated Cottage Style House

Minimum Order Quantity : 1000

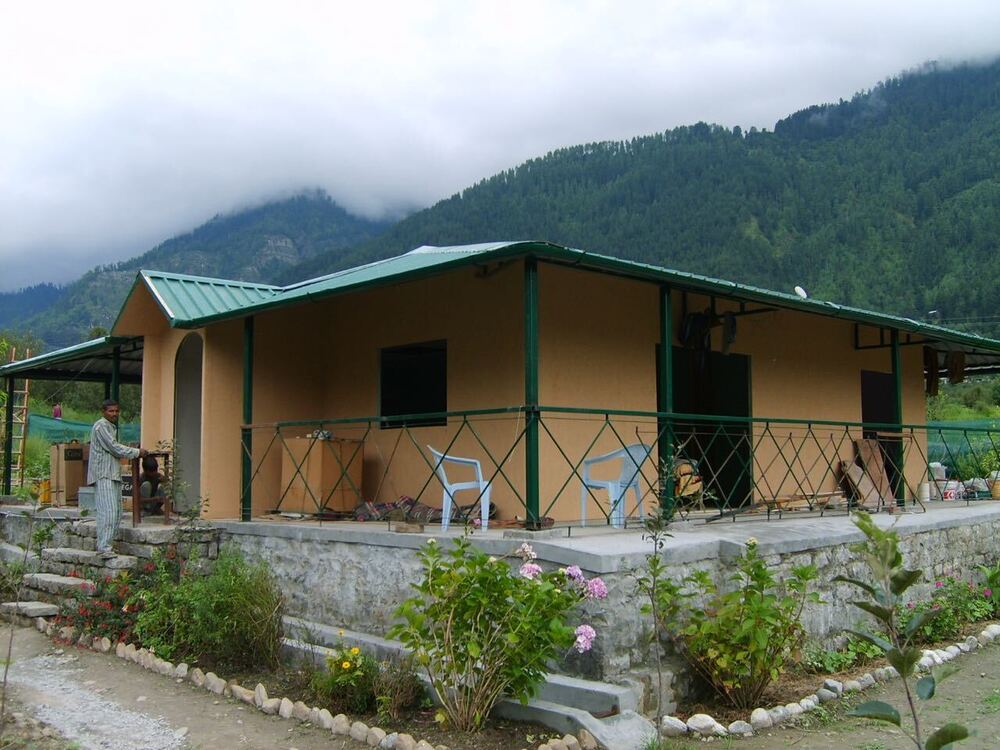
Color : Customizablestandard shown as beige with green roof

Thickness Of Wall Panel : 50100 mm

Floor Load : 150200 kg/m2

Floor Material : Cement board/wooden laminate/tiles over steel base

Dimension (L*W*H) : Custom as per order, typical ~8m x 10m x 3m

Single Prefabricated Cottage

Single Prefabricated Cottage

Minimum Order Quantity : 1000

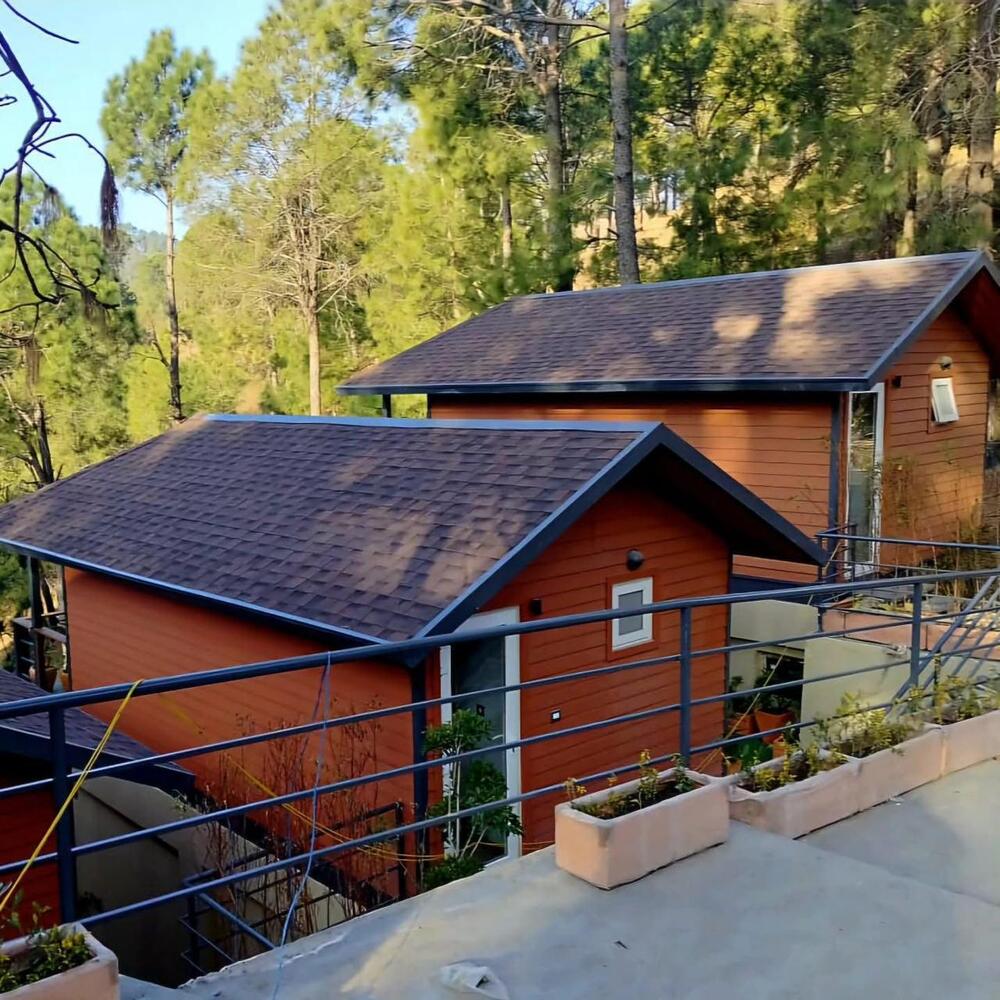
Color : Chestnut Brown / Custom as required

Thickness Of Wall Panel : 50 mm / 75 mm / 100 mm (options based on requirement)

Floor Load : 200 kg/m2

Floor Material : Plywood with antitermite treatment, insulated floor panels

Dimension (L*W*H) : 6m x 4m x 2.8m (typical, customizable sizes available)

Duplex Resort Cottages

Duplex Resort Cottages

Minimum Order Quantity : 1000

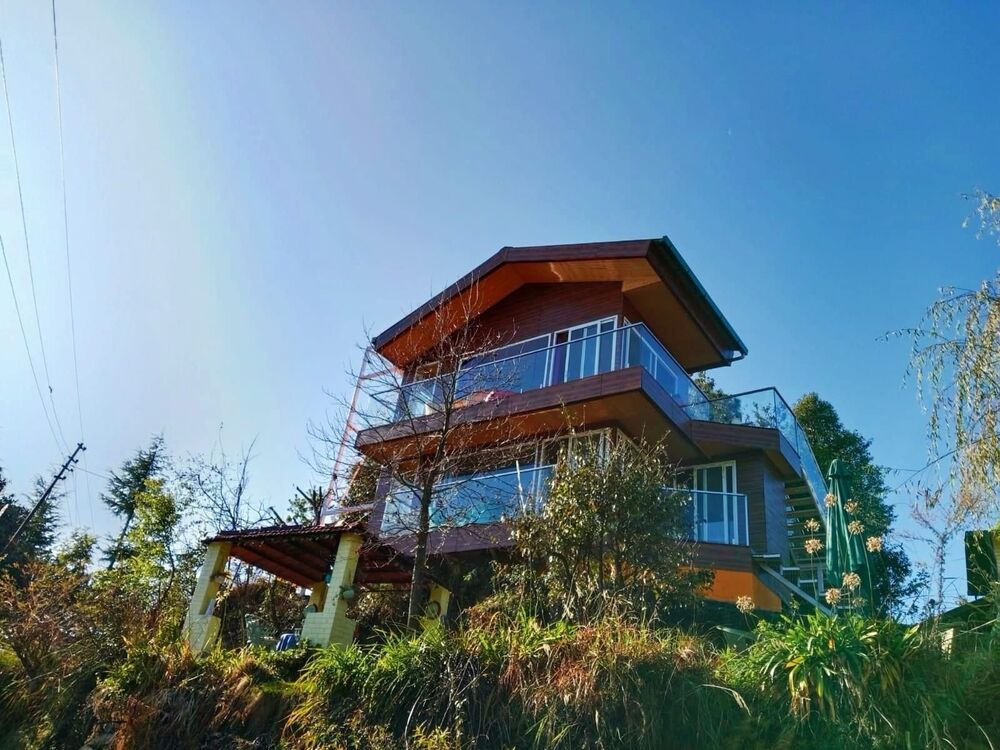
Color : Natural Wooden Finish, Customized Colors Available

Thickness Of Wall Panel : 50mm 100mm or as per requirement

Floor Load : Customizable as per design

Floor Material : Wooden or Laminated Flooring

Dimension (L*W*H) : Customizable; Example: 8m x 10m x 7m

Modern A Frame Glass Cottage

Modern A Frame Glass Cottage

Minimum Order Quantity : 1000

Color : White, custom exterior/wood finish

Thickness Of Wall Panel : 50 mm

Floor Load : 350 kg/m2

Floor Material : Laminated wood or engineered flooring

Dimension (L*W*H) : 8m x 6m x 6.5m


arrow