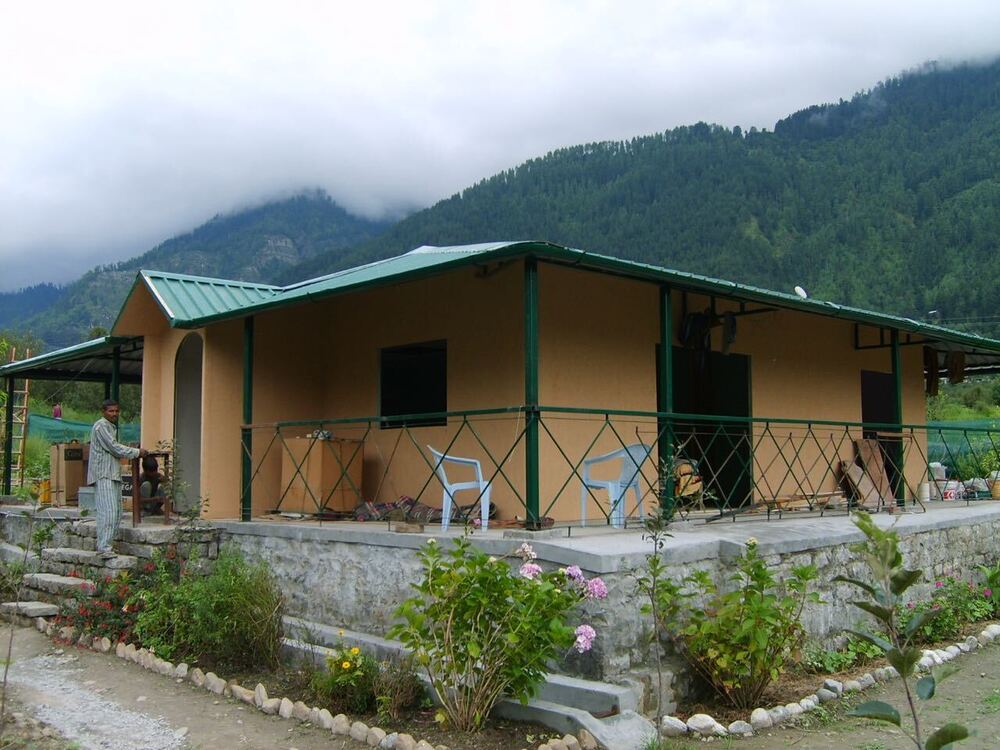
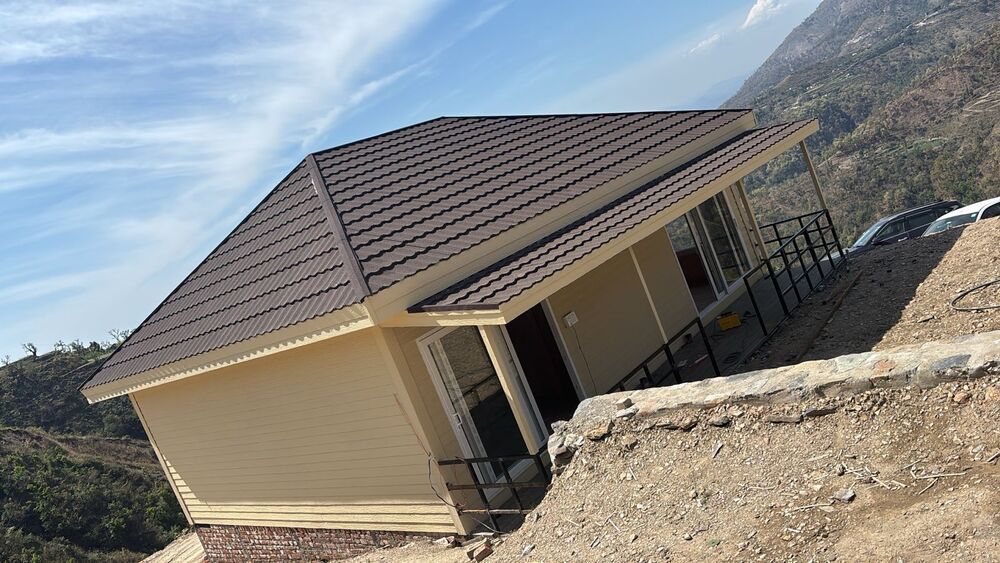
A Frame Prefabricated Cottage

A Frame Prefabricated Cottage

A Frame Prefabricated Cottage Specification

  • Open Style
  • Hinged/Sliding
  • Window Material
  • UPVC or aluminum framed glass windows
  • Door Material
  • Steel or UPVC doors with insulated core
  • Connection
  • Bolted and welded
  • Insulation
  • PUF/EPS/Glass wool
  • Wall Materials
  • Sandwich panels/Puf panels/Insulated steel panels
  • Life Span
  • 25-35 years
  • Dimension (L*W*H)
  • Customized as per requirement (sample: 6m x 8m x 4m)
  • Material
  • Mild Steel framework with sandwich wall panels
  • Roof Material
  • Pre-painted galvanized iron (PPGI) sheet or steel panels
  • Thickness Of Wall Panel
  • 50mm to 100mm
  • Door
  • Main and interior doors included
  • Window
  • Multiple windows for ventilation and light
  • Window Style
  • Casement/Sliding
  • Floor Material
  • Engineered wood or cement fiber board
  • Floor Load
  • 2.0 kN/m2
  • Roof Dead Load
  • 0.35 - 0.60 kN/m2
  • Roof Live Load
  • 0.5 - 0.7 kN/m2
  • Earthquake Intensity
  • Up to Richter 8
  • Color
  • Beige (customizable)
  • Use
  • Cottage, Holiday Home, Guest House
  • Internal Finishing
  • Customizable PVC/PU paint finish
  • Structural System
  • Cold-formed steel structure
  • Fire Resistance
  • Fire retardant paneling
  • Transport
  • Modular, easy to transport and assemble
  • Sound Insulation
  • Up to 35 dB reduction
  • Wind Resistance
  • Up to 150 km/h
  • Electric System
  • Pre-fitted concealed wiring with fittings
  • Installation Time
  • 2-7 days depending on size
  • Surface Treatment
  • Anti-rust and weatherproof coating
  • Waterproofing
  • Full waterproof external envelope
  • Foundation
  • Lightweight, suitable for plinth or stilt foundation
  • Plumbing System
  • Pre-laid PPR pipes
 

A Frame Prefabricated Cottage Trade Information

  • Minimum Order Quantity
  • 1000 Square Feet
  • Payment Terms
  • Cash in Advance (CID)
  • Supply Ability
  • 10000 Per Month
  • Delivery Time
  • 5-7 Days
  • Main Domestic Market
  • All India
 

About A Frame Prefabricated Cottage


Unlock the potential of modern living with our New A Frame Prefabricated Cottage, a Promotion that redefines heroic and superior shelter solutions. Engineered for valiant performance, it resists winds up to 150 km/h and ensures safety through fire-retardant paneling. The anti-rust, weatherproof coating, modular transport, and rapid installation (2-7 days) embody superior convenience. Featuring pre-fitted electric and plumbing systems, fully customizable interiors, sound insulation, and earthquake resilience, this cottage offers a valiant answer to versatile usage-holiday home, guest house, or tranquil retreat. With a robust lifespan of 25-35 years, it stands as your heroic outdoor escape.

Versatile Usage and Application

The A Frame Prefabricated Cottage is expertly designed for diverse use types, making it ideal as a cottage, holiday home, or guest house. Its modular architecture suits a variety of areas, including resorts, rural retreats, mountain getaways, and urban backyards. With customization options for dimensions and finishes, this cottage adapts seamlessly for both commercial and personal spaces. Its ease of transport and quick installation enable wide application across landscapes, unlocking the superior comfort and practicality you desire.


Certification, Domestic Market & Supply Ability

Our A Frame Prefabricated Cottage carries certifications for structural integrity, fire resistance, and wind resilience, underscoring its valuation in the domestic market of India. With robust supply ability and responsive service providers, clients receive full quotations and detailed outlay for every order. We ensure seamless procurement, accommodating bulk requirements and timely deliveries across India, thus supporting residential, hospitality, and commercial applications with assured product excellence.


FAQ's of A Frame Prefabricated Cottage:


Q: How does the A Frame Prefabricated Cottage withstand harsh weather conditions?

A: The cottage features wind resistance up to 150 km/h, a waterproof envelope, and anti-rust coatings, ensuring superior performance against harsh weather and environmental stress.

Q: What is the installation process and timeline for this prefabricated cottage?

A: Installation is modular and straightforward, taking 2 to 7 days depending on cottage size. Pre-fitted electric and plumbing systems expedite the process, requiring minimal on-site work.

Q: When should I consider using this cottage for my property?

A: This cottage is optimal for those seeking rapid, robust shelter solutions in vacation resorts, guest houses, rental spaces, or personal retreats-any time you need convenience, safety, and comfort.

Q: Where can this prefabricated cottage be applied for best results?

A: It's highly adaptable for rural retreats, mountain areas, urban backyards, garden spaces, and resorts, providing flexible living or hospitality solutions almost anywhere in India.

Q: What are the main benefits of the cottage's structural and material system?

A: Cold-formed steel, insulated sandwich panels, and engineered materials ensure durability, fire and earthquake resistance, sound insulation, and a superior lifespan ranging from 25 to 35 years.

Tell us about your requirement
product

Price:

Quantity
Select Unit

  • 50
  • 100
  • 200
  • 250
  • 500
  • 1000+
Additional detail
Mobile number

Email

More Products in Prefabricated Cottages Category

Prefabricated Cottage Style House

Prefabricated Cottage Style House

Minimum Order Quantity : 1000

Window Style : Other, Sliding/casement

Open Style : Other, Sliding/Casement

Color : Customizablestandard shown as beige with green roof

Thickness Of Wall Panel : 50100 mm

Roof Material : Other, Galvanized steel sheet/PU sandwich panel

Prefabricated 2BHK Cottage

Prefabricated 2BHK Cottage

Minimum Order Quantity : 1000

Window Style : Other, Sliding or Casement

Open Style : Swing

Color : White with Optional Custom Colors

Thickness Of Wall Panel : 75 mm

Roof Material : Other, Color Coated Galvanized Steel Sheet

Single Prefabricated Cottage

Single Prefabricated Cottage

Minimum Order Quantity : 1000

Window Style : Other, Sliding or Casement

Open Style : Other, Hinged

Color : Chestnut Brown / Custom as required

Thickness Of Wall Panel : 50 mm / 75 mm / 100 mm (options based on requirement)

Roof Material : Other, Color coated GI sheet roofing with insulation

Duplex Resort Cottages

Duplex Resort Cottages

Minimum Order Quantity : 1000

Window Style : Other, Sliding/Fixed/Panoramic Glass

Open Style : Other, Sliding, Hinged

Color : Natural Wooden Finish, Customized Colors Available

Thickness Of Wall Panel : 50mm 100mm or as per requirement

Roof Material : Other, HighQuality Asphalt Shingles / Metal Sheets / Wood


arrow